

La Torre dell’Orologio è contemporanea alla più antica cinta muraria della città, e quindi databile intorno alla metà del 200.In origine costituiva l’elemento centrale delle fortificazioni di Porta Romana, di cui era parte integrante in quanto essa si apriva proprio nel suo corpo. Subì una prima ristrutturazione nel 1487 quando divenne torre campanaria della SS. Trinità , ed in quella occasione accolse le antiche campane tolte dal campanile di San Paolo. Tra il 1566 e il 1588 subì ulteriori restauri e si volle dotarla di un orologio il cui meccanismo era azionato da pesi; per far posto a tali pesi fu necessario chiudere l’antica Porta Romana.
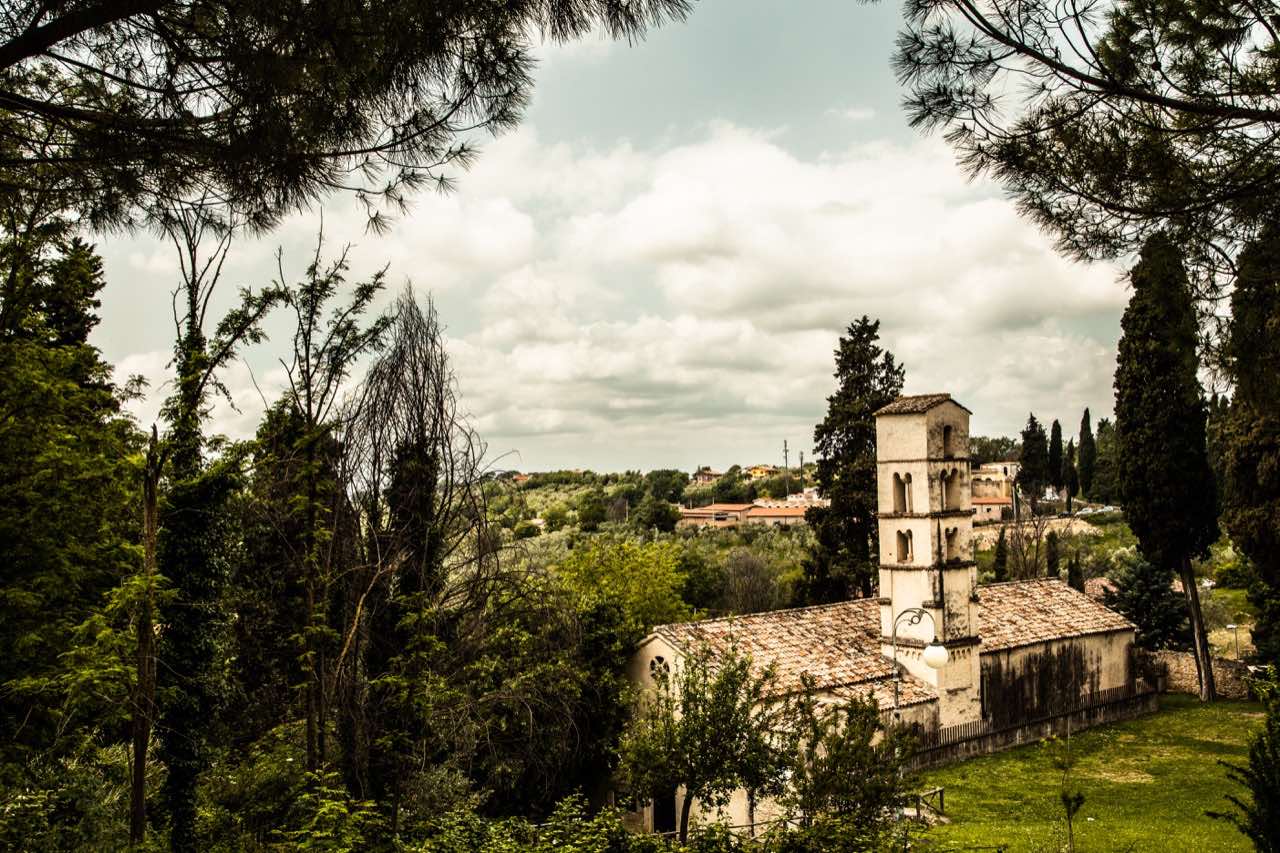
Fu la prima chiesa costruita all’interno dell’abitato e fu chiesa parrocchiale fino alla fine del Settecento. L’edificio sembra sia stato ricavato dai locali adibiti a posto di guardia di Porta Romana. Venne consacrata Nel 1478 e rimaneggiata nel 1588 , quando l’Abate Alessandro Farnese dette impulso a una profonda ristrutturazione urbanistica della città. Cessò di essere chiesa parrocchiale nel 1790, quando venne consacrata la nuova ed attuale Cattedrale. Passò al demanio e poi al Comune. L’esterno presenta semplici strutture in pietra, mentre l’interno è ormai quasi spoglio. All’interno , sulla parete dove era l’abside c’è uno stemma comunale in marmo , il soffitto restaurato come in origine a mattoni dipinti di bianco e celeste. Affiorano pochi frammenti di affreschi e due croci. Sullo stesso lato un affresco probabile del battesimo di Gesù
La struttura originaria del Palazzo, ha subito nel corso dei secoli diversi e complessi restauri, soprattutto quando nel ‘400 mutò la sua funzione originaria per divenire sede principesca dell’abate commendatario di Farfa, poi nell’800 furono aggiunti i corpi di fabbrica per accogliere il seminario. L’interno del palazzo è sede vescovile, visitabile dietro richiesta ufficiale. Sul portale del seminario, la lapide commemorativa , che a sua volta è coronata dallo stemma papale. Diversi elementi architettonici compongono la facciata con antichi marmi inglobati sul muro. Sulla porta centrale, che un tempo era l’unica e permetteva di accedere alla rocca –palazzo, in alto si aprono due fessure attraverso le quali operavano i bilancieri che permettevano di sollevare o abbassare il ponte levatoio. L’attuale rampa di accesso sostituisce l’antico ponte levatoio sul lato sinistro del palazzo.
The Clock Tower is contemporary to the oldest city walls, and can be dated around Mid-200. It represented the core element of the Roman Gate fortifications, which was an integral part since it opened only to its body. It underwent a first restructuring in 1487 when it became the bell tower of the SS. Trinity, and in that occasion the ancient bells were removed from the steeple of St. Paul. Between 1566 and 1588 further restorations happened, and a clock whose mechanism was driven by weights was annexed; due to these weights it was necessary to close the ancient Porta Romana (Roman door).
It was the first church built inside the settlement and the parish church until the end of the eighteenth century. The building seems to derive from the premises for a guard post of Porta Romana (Roman Door). It has been also consecrated in 1478 and remodeled in 1588, when the abbot Alessandro Farnese gave impetus to a strong restructuring of the town. As parish church it stopped in 1790, whit the consacration of the current Cathedral. It passed to the State and then to the City. Outside there are simple stone structures, while the interior is almost bare. Inside on the wall, in the apse area, there is a coat of arms in marble and the ceiling restored and painted in white and blue. Crop up a few fragments of frescoes and two crosses. On the same side a fresco likely of Jesus' Baptism can be enjoyed.
The original structure has been subject to a complex restorations over the centuries; in 400 it changed its original function as the seat princely commendatory Abbot of Farfa, then the 800 buildings were added to accommodate the seminar. The interior of the building is a bishopric, open upon official request. On the portal of the seminar, the memorial plaque crowned by the papal coat of arms can be admired. Several architectural elements make up the facade with antique marbles embedded in the wall. The central door, the sole access to the fortress-palace, shows at the top two slits for operating rocker that allowed to raise or lower the drawbridge. The current ramp replaces the old drawbridge on the left side of the building.

Commissariato di Polizia
Largo Claudio Graziosi n. 3
Rieti (RI)
Tel. +3907462991
Carabinieri
Stimigliano (RI)
Tel. +390765576037/0765576748
Carabinieri
Poggio Mirteto (RI)
Tel. +390765423465
Carabinieri
Via Neghelli, 29
Stimigliano (RI)
Tel. +390765423465
Carabinieri
Via Della Repubblica 10 - 02032
Fara In Sabina (RI)
Tel. +390765277004
Protezione Civile
Piazza Vittorio Emanuele n. 9, 02048
Stimigliano (RI)
Tel. +390765576274 Fax +390765576863
Municipio
Viale G. Verdi, 6 - 02040
Cantalupo in Sabina (RI)
Tel. +390765514031 Fax +390765514667
www.comune.cantalupoinsabina.ri.it
Municipio
Piazza Garibaldi, 4
Magliano Sabina(RI)
Tel. +390744910336 Fax +390744919903
Municipio
P.zza Martiri della Libertà, 40
Poggio Mirteto (RI)
Tel. +390765405203
Municipio
Piazza Roma, 6
Stimigliano (RI)
Tel. +390765576038 Fax. +390765576078
Municipio
Via Regina Margherita, 5 02040
Tarano (RI)
Tel. +390765607331 Fax. +390765607099
Municipio
Via Porta Maggiore, 9
Toffia (RI)
Tel. +390765326032 Fax. +390765326375
Museo Civico
Via Sabina, 19
Magliano Sabina(RI)
Tel. +390744910001
www.comune.cantalupoinsabina.ri.it
Biblioteca Comunale
Viale Verdi, 6 - 02040
Cantalupo in Sabina (RI)
Tel. +390765514031 Fax +390765514667
www.comune.cantalupoinsabina.ri.it
Biblioteca Comunale
Via del passeggio, 9 - 02044
Forano (RI)
Tel. +390765570020 Fax +390765570684
Biblioteca Comunale
Via del passeggio, 9 - 02044
Forano (RI)
Tel. +390765570020 Fax +390744919903
Biblioteca Comunale
Via Mariano Falconi, 2 - 02046
Magliano Sabina (RI)
Tel. +390744910108 Fax +390744919903
Biblioteca Comunale
P.zza Mario Dottori - 02047
Poggio Mirteto (RI)
Tel. +390744910108 Fax +390744919903
Biblioteca Comunale
Via Regina Margherita, 5 - 02040
Tarano (RI)
Tel. +390765607331 Fax +390765607099
Biblioteca Comunale
Via Porta Maggiore, 13 - 02039
Toffia (RI)
Tel/Fax +390765326375


